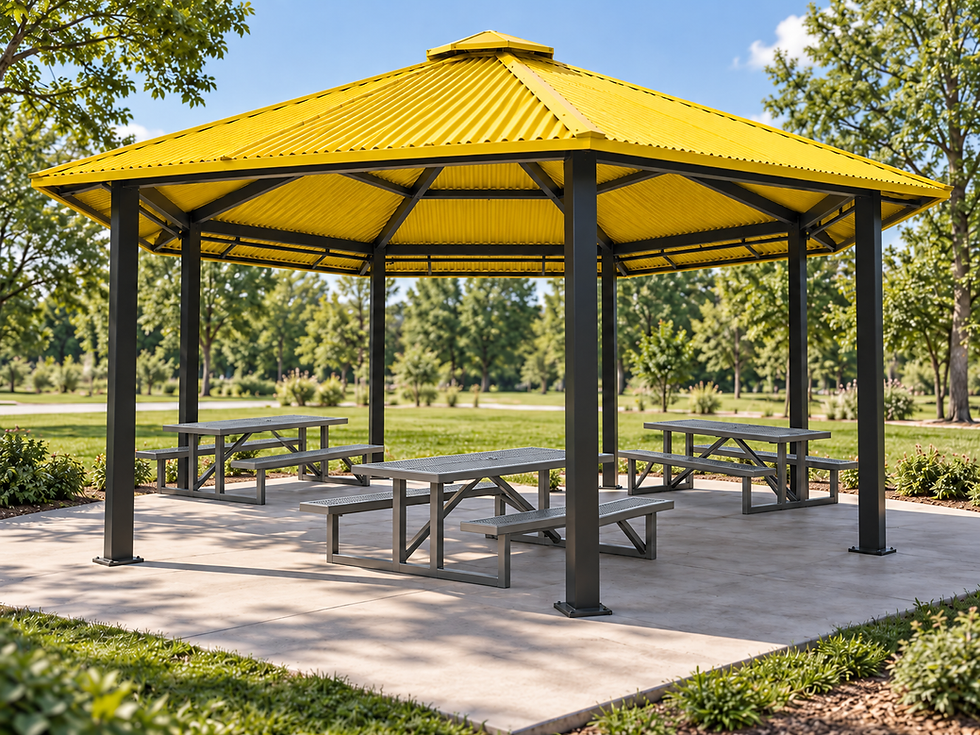
Modern custom pergola combines a clean architectural profile with a durable aluminum frame and customizable overhead slat system. The structure measures 15' L × 10' W × 9' H (4,572 × 3,048 × 2,743 mm) and is supported by four corner posts with a rectangular perimeter frame.
The open-slat roof creates partial shade while maintaining natural light and airflow, making the pergola suitable for patios, outdoor dining areas, parks, commercial spaces, and modern landscape projects.
The roof system can be customized to match the architectural style of the project:
- Natural oak wood slats — for a warm, premium appearance.
- Sublimated aluminum slats — aluminum with a realistic wood-grain finish, combining the look of wood with reduced maintenance.
- Powder-coated aluminum slats — a durable, contemporary option available in architectural finishes.
The main structural frame is aluminum and can be finished with a durable powder coating. The original design uses a rectangular perimeter frame with parallel overhead slats running across the shorter direction of the pergola.
Overall dimensions:
15' × 10' × 9' H
4,572 × 3,048 × 2,743 mm

Use programs